Save
Ask
Tour
Hide
Share
$625,000
New Listing

6214 Lazy K Lane
Putnam Township, MI 48169

For Sale|Single Family Residence|Active
4
Beds
3
Total Baths
2
Full Baths
1
Partial Bath
3,373
SqFt
$185
/SqFt
1994
Built
County:
Livingston
Call Now: 586-242-5838
Is this the listing for you? We can help make it yours.
586-242-5838
6214 Lazy K Lane6214 Lazy K Lane6214 Lazy K Lane6214 Lazy K Lane
Save
Ask
Tour
Hide
Share

Mortgage Calculator

Monthly Payment (Est.)

$2,852
Calculator powered by Showcase IDX, a Constellation1 Company. Copyright ©2026 Information is deemed reliable but not guaranteed.

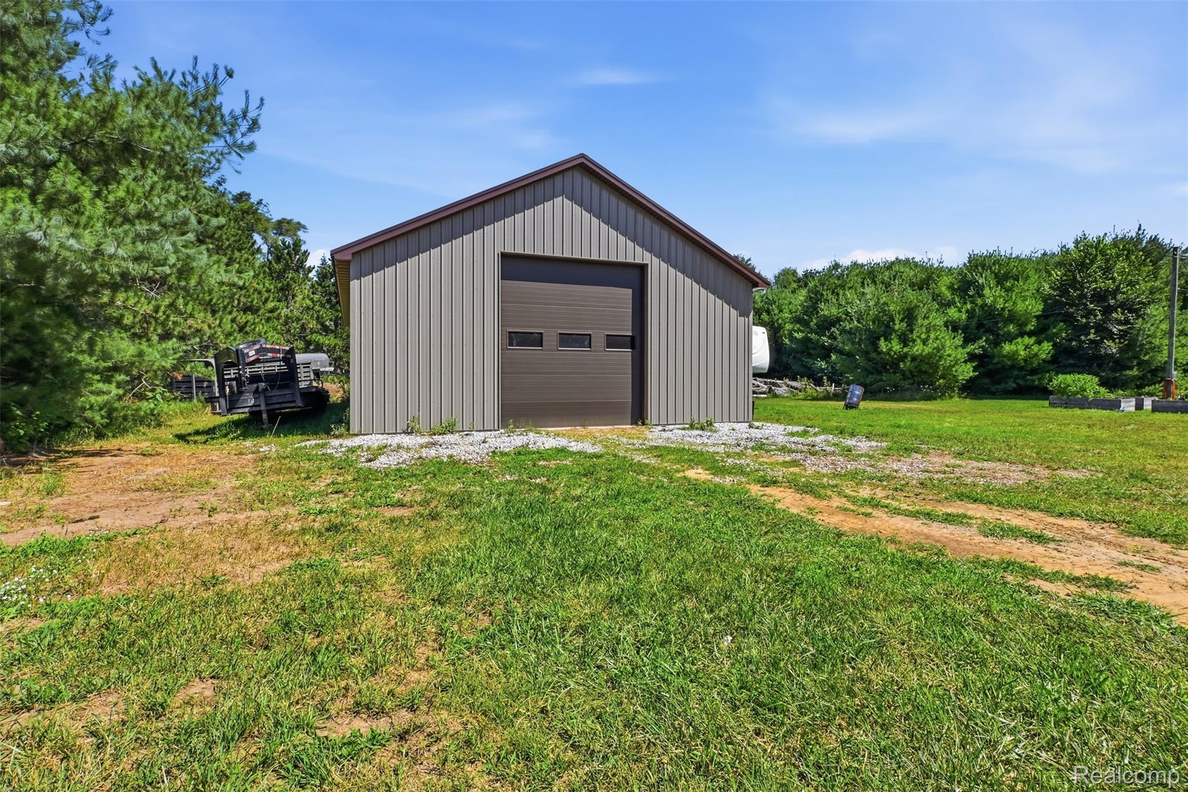
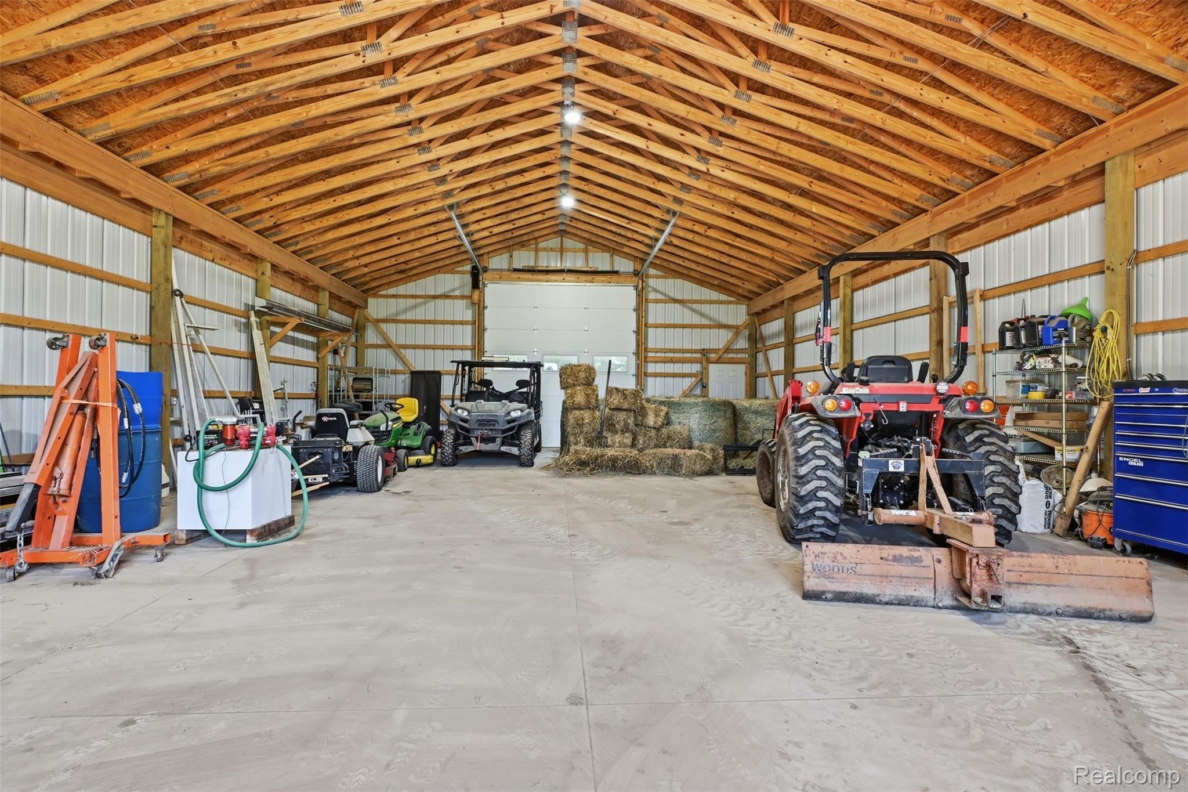
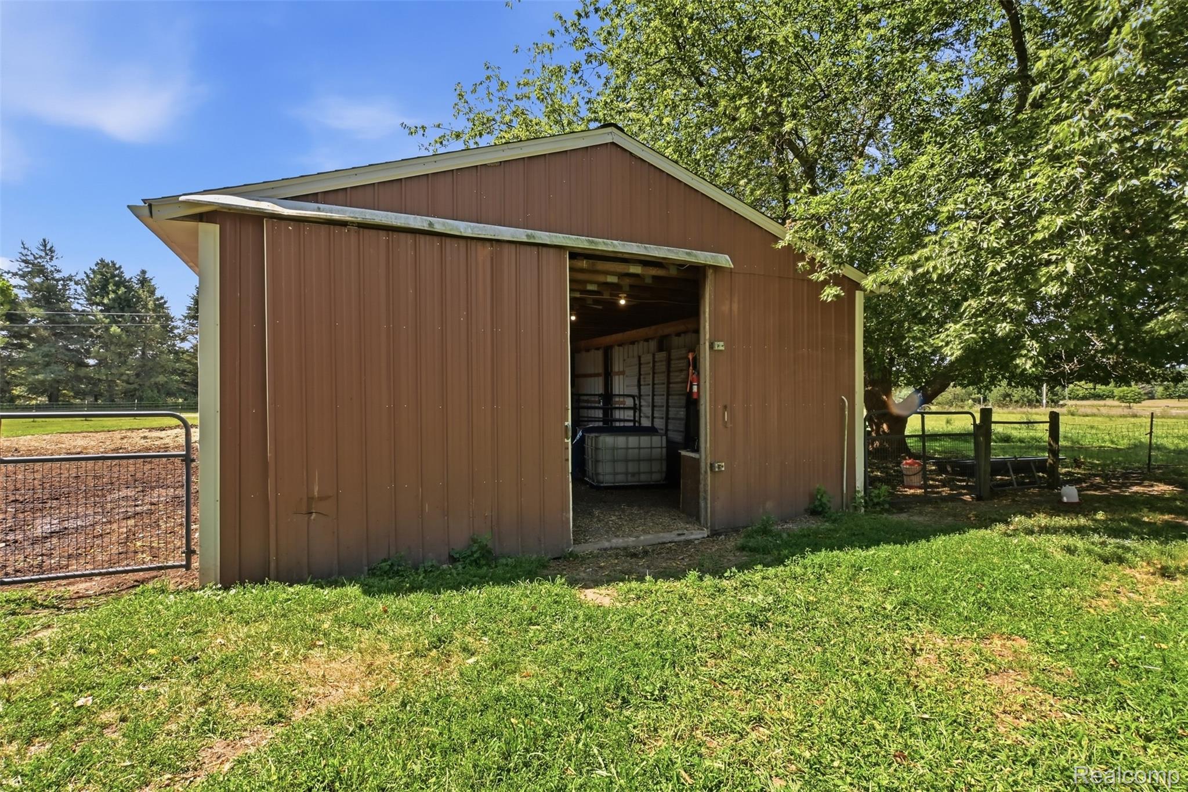
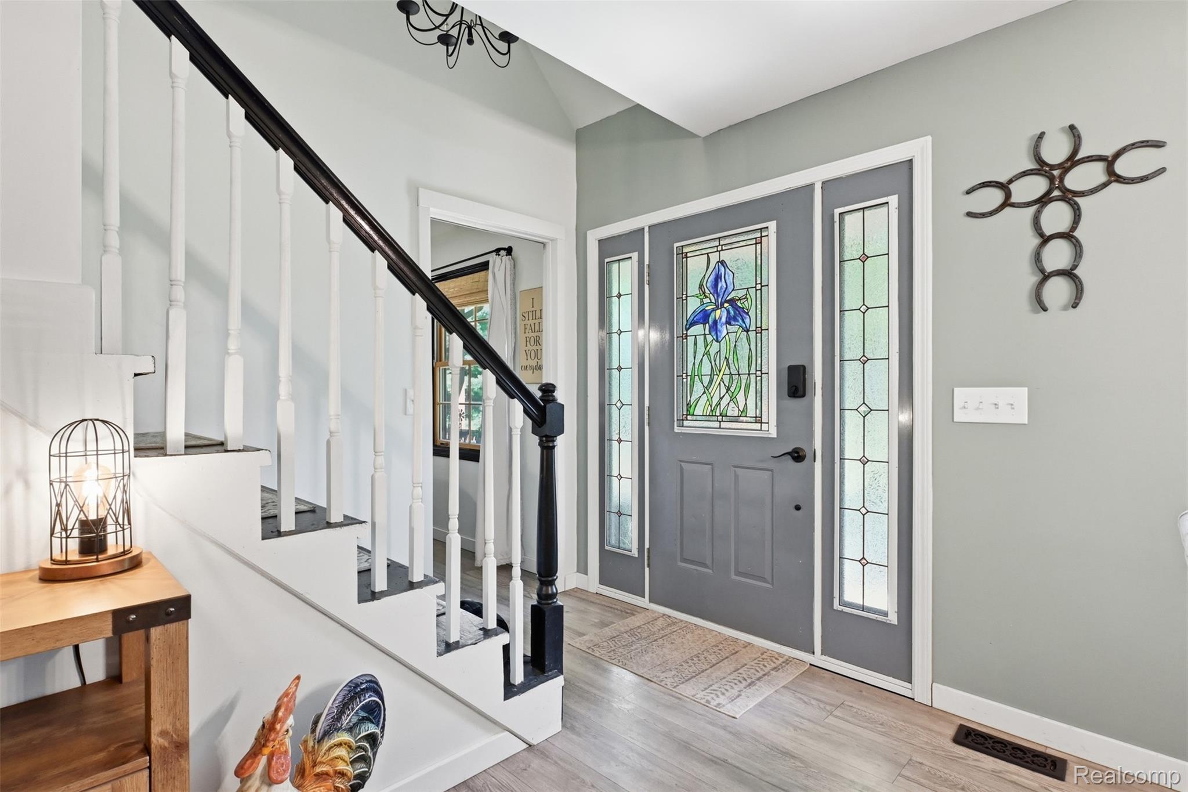
Remarkable opportunity on 5 acres of beautiful property featuring 2 large outbuildings. Newly built 32' x 56' pole barn has concrete floor, scissor trusses, 100 amp electrical service, water and 2 large insulated doors. 24' x 32' barn with electricity and concrete floor. There are also several fenced pastures on the property. One step inside the home and you'll be impressed by the open floor plan and recent updates and upgrades. The large dining area flows seamlessly into the updated kitchen with walk-in pantry. The large great room off the back of the home has a wood stove, fireplace and wet bar with beverage fridge and sink. First floor primary suite has a spacious closet and private bathroom. Finished basement with rec room and exercise room which could be used as an additional bedroom. Many recent updates including furnace, AC, roof, gutters, flooring, paint, kitchen, appliances and more - the full list is attached.

Save
Ask
Tour
Hide
Share
Listing Snapshot
Price 
$625,000
Days On Site 
0 Days
Bedrooms 
4
Inside Area (SqFt) 
3,373 sqft
Total Baths 
3
Full Baths 
2
Partial Baths 
1
Lot Size 
5 Acres
Year Built 
1994
MLS® Number 
20261059091
Status 
Active
Property Tax 
$5,602
HOA/Condo/Coop Fees 
N/A
Sq Ft Source 
Public Records
Friends & Family
Recent Activity
6 hours agoListing first seen on site
6 hours agoListing updated with changes from the MLS®
General Features
Acres 
5
Attached Garage 
Yes
Cross Street 
S of Schafer Rd and east of Cedar Lake Rd
Disclosures 
Exclusions Exist, Taxes Homestead Exempt
Garage 
Yes
Garage Spaces 
2
Levels 
One and One Half
Parking 
AttachedGarage Door OpenerGarage Faces Side
Property Sub Type 
Single Family Residence
Sewer 
Septic Tank
Special Circumstances 
Standard
SqFt Above 
2573
SqFt Below 
800
Style 
CapeCod
Utilities 
Cable Available
Water Source 
PrivateWell
Interior Features
Appliances 
Built-In Gas RangeBar FridgeDishwasherDryerFree-Standing RefrigeratorHumidifierMicrowaveStainless Steel Appliance(s)WasherWater Softener Owned
Basement 
FinishedInterior EntrySump Pump
Fireplace 
Yes
Fireplace Features 
Great RoomWood BurningWood Burning Stove
Furnished 
Unfurnished
Heating 
Wood StoveForced AirPropane
Interior 
High Speed InternetWet BarSmart Thermostat
Laundry Features 
Laundry Room
Spa 
Yes
BathFull 
Dimensions - 9 X 6Level - Second
BathLav 
Dimensions - 4 X 7
Bedroom 
Dimensions - 13 X 9Level - Second
BreakfastNookRoom 
Dimensions - 10 X 7
Dining Room 
Dimensions - 15 X 12
Family Room 
Dimensions - 14 X 23Level - Basement
FlexRoom 
Dimensions - 11 X 12Level - Basement
Great Room 
Dimensions - 21 X 20
Kitchen 
Dimensions - 10 X 14
Laundry 
Dimensions - 7 X 6
Master Bathroom 
Dimensions - 5 X 12
Master Bedroom 
Dimensions - 11 X 12
Save
Ask
Tour
Hide
Share
Exterior Features
Construction Details 
Vinyl Siding
Other Structures 
Barn(s)Second Garage
Patio And Porch 
CoveredDeckPatioPorch
Pool Features 
None
Road Frontage 
Private Road
Roof 
Asphalt
Spa 
Yes
Community Features
Building Access 
GroundLevelwSteps
Financing Terms Available 
CashConventionalVA Loan
MLS Area 
Area01141PutnamTwp
Roads 
Gravel
School District 
Howell
Schools
School District
Howell
Elementary School
Unknown
Middle School
Unknown
High School
Unknown
Listing courtesy of KW Realty Livingston: [email protected]


IDX provided courtesy of Realcomp II Ltd. via RealcompIILtd. Copyright © 2026 Realcomp II Ltd. Shareholders.

IDX information is provided exclusively for consumers' personal, non-commercial use and may not be used for any purpose other than to identify prospective properties consumers may be interested in purchasing and that the data is deemed reliable but not guaranteed accurate by the MLS.

Neighborhood & Commute
Source: Walkscore
Save
Ask
Tour
Hide
Share